Back to Catalog
    Civil 3D Live Volumes (No Comparison) Auto-Regeneration Includes Dynamic Pond
    NM Plataforma Dinámica Icon

    NM Plataforma Dinámica

    Dynamic slopes, multi-tier benches, channels & real-time live volumes for Civil 3D

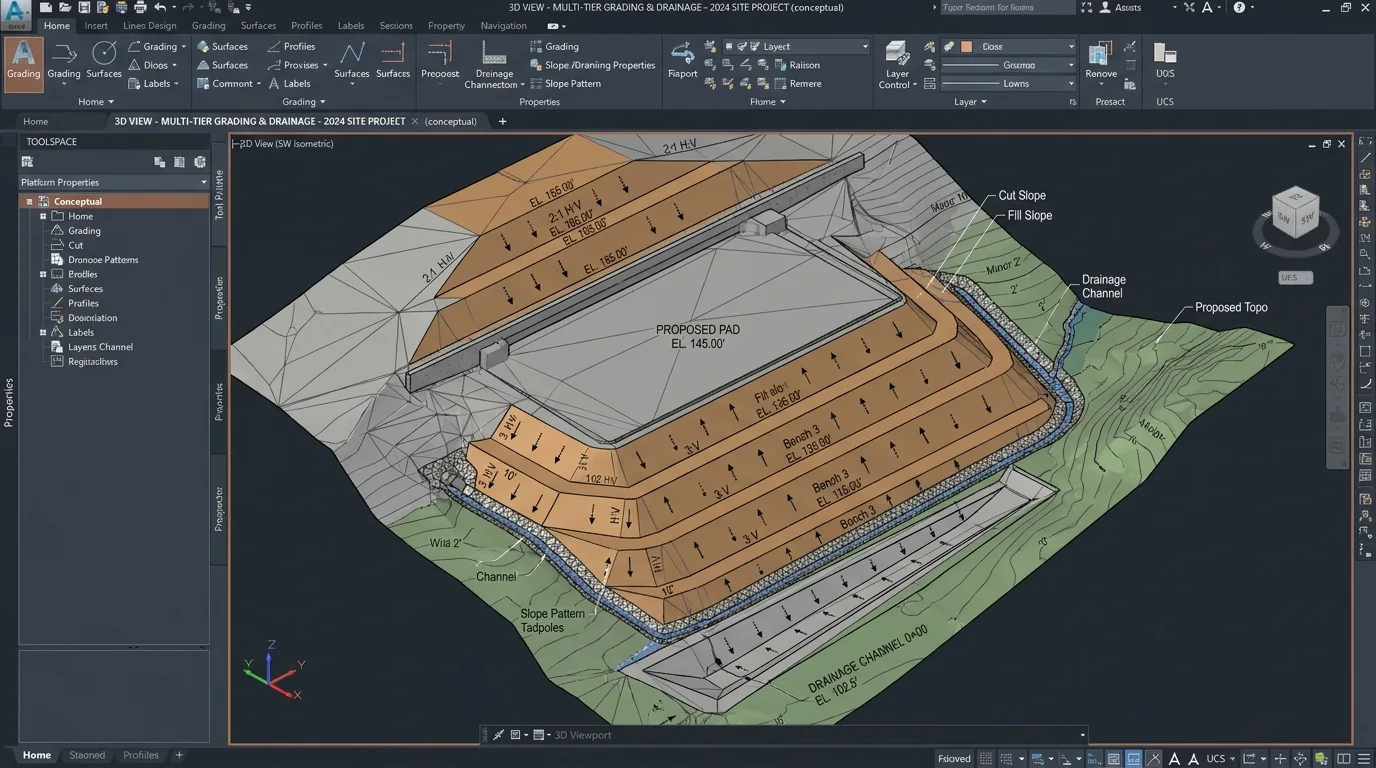
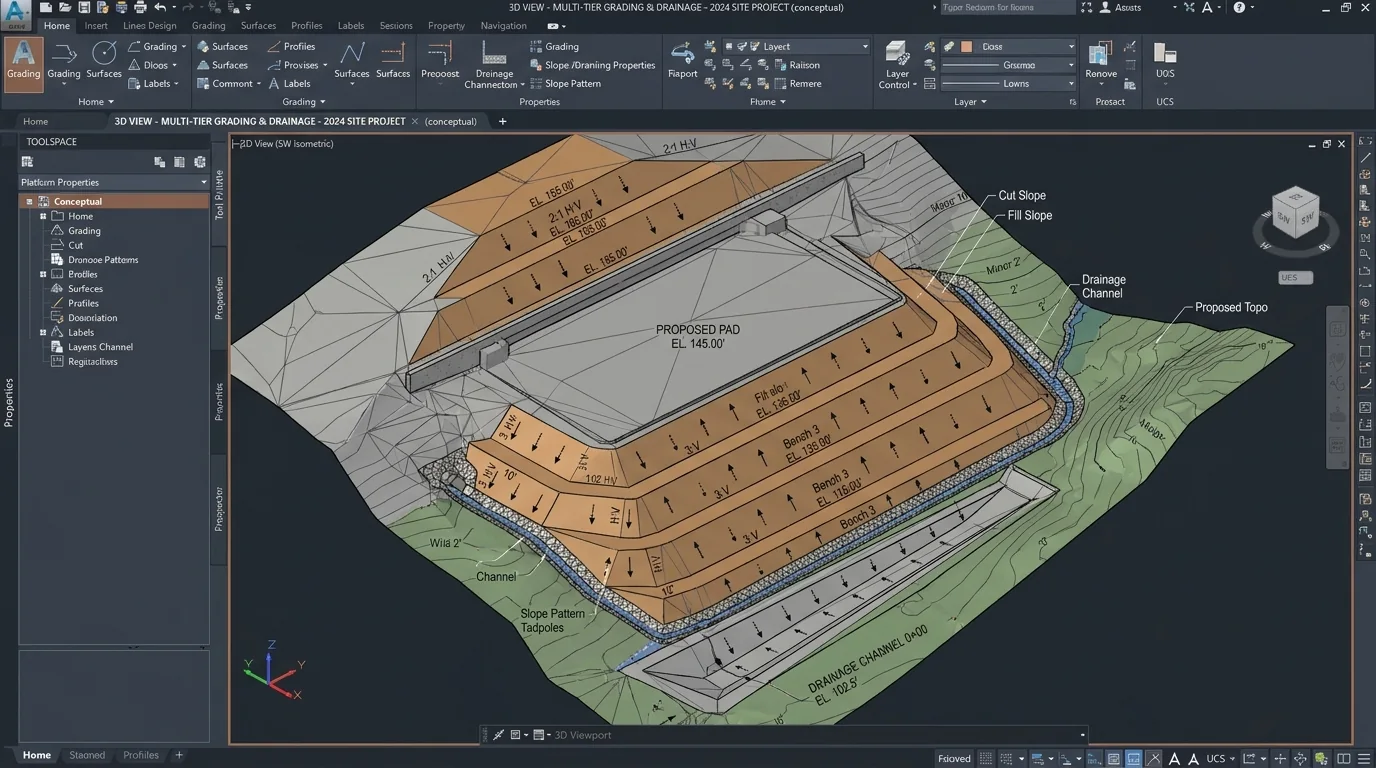
    Streamlines earthwork grading design in Autodesk Civil 3D with a dedicated solution for creating platforms, projecting cut/fill slopes, and solving complex multi-tier benches, berms, and drainage channels. NM Plataforma Dinámica unifies grading parameters, graphic preview, and instant volumetric computation into a single reactive panel: as you adjust base geometry, elevations, slopes, or bench widths, cut, fill, and net earthwork volumes are calculated and displayed automatically in real time—eliminating the need to generate TIN volume surfaces or manually compare surfaces in Civil 3D's Volumes Dashboard. Includes one-click mass auto-balancing and an advanced Dynamic Pond module.

    NM Plataforma Dinámica: demonstration

    A video demonstration will be published soon. Review the illustrated features below or request a demonstration for your workflow.

    Request a demonstration
    🖼️ Plugin Visual Gallery

    Features & workflow

    Click on any screenshot to inspect it in high definition in the full-screen lightbox.

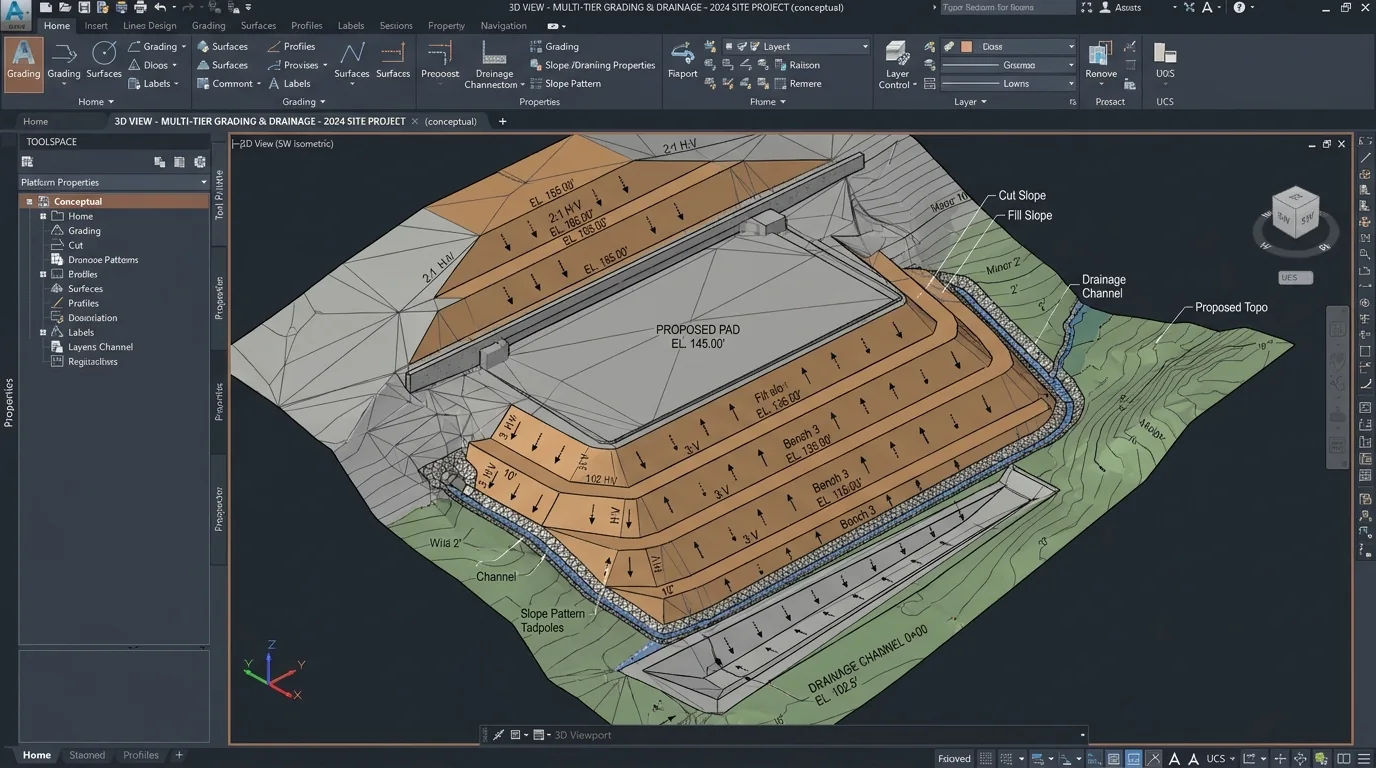
    Cut/Fill Slopes & Stepped Benches Panel
    NM Plataforma Dinámica — Parámetros de Talud y BanquetaPARÁMETROVALOR CORTEVALOR RELLENORelación Talud (H:V)1.00 H : 1.00 V1.50 H : 1.00 VAltura Máxima Banco5.00 m7.50 mAncho de Banqueta3.00 m4.00 mPendiente Transversal-2.0 % (Hacia pie)-2.0 % (Hacia pie)Dirección de ProyecciónExterior AutomáticoDetecta TerrenoDetección de TaludAutomática C3DAutomática C3DCuneta de CoronaciónActivada (V 0.5m)OpcionalEsquema de BancosPad BaseBanq. 1 (3.0m)Banq. 2 (3.0m)APLICAR PROYECCIÓN
    Enlarge Screenshot
    SLOPES & BENCHES

    Cut/Fill Slopes & Stepped Benches Panel

    Set independent cut and fill H:V slope ratios, maximum bench heights, bench widths, and transverse slope gradients.
    Trapezoidal Channels & V-Ditches
    Detalle Hidráulico: Canales y Cunetas Integradas a la PlataformaConfiguración de Canal / CunetaTIPO DE SECCIÓNCanal Trapezoidal RevestidoANCHO DE SOLERA (b)1.20 mPROFUNDIDAD / TIRANTE (h)0.80 mUBICACIÓN✔ Al pie del talud y en cada banqueta intermediaSECCIÓN TRAPEZOIDAL PARAMÉTRICAN.A. (Tirante 0.60 m)b = 1.20 m
    Enlarge Screenshot
    INTEGRATED CHANNELS

    Trapezoidal Channels & V-Ditches

    Integrate triangular V-ditches or trapezoidal drainage channels with customizable bottom width and side slopes.
    Real-Time Panel Volumes & Mass Auto-Balancing
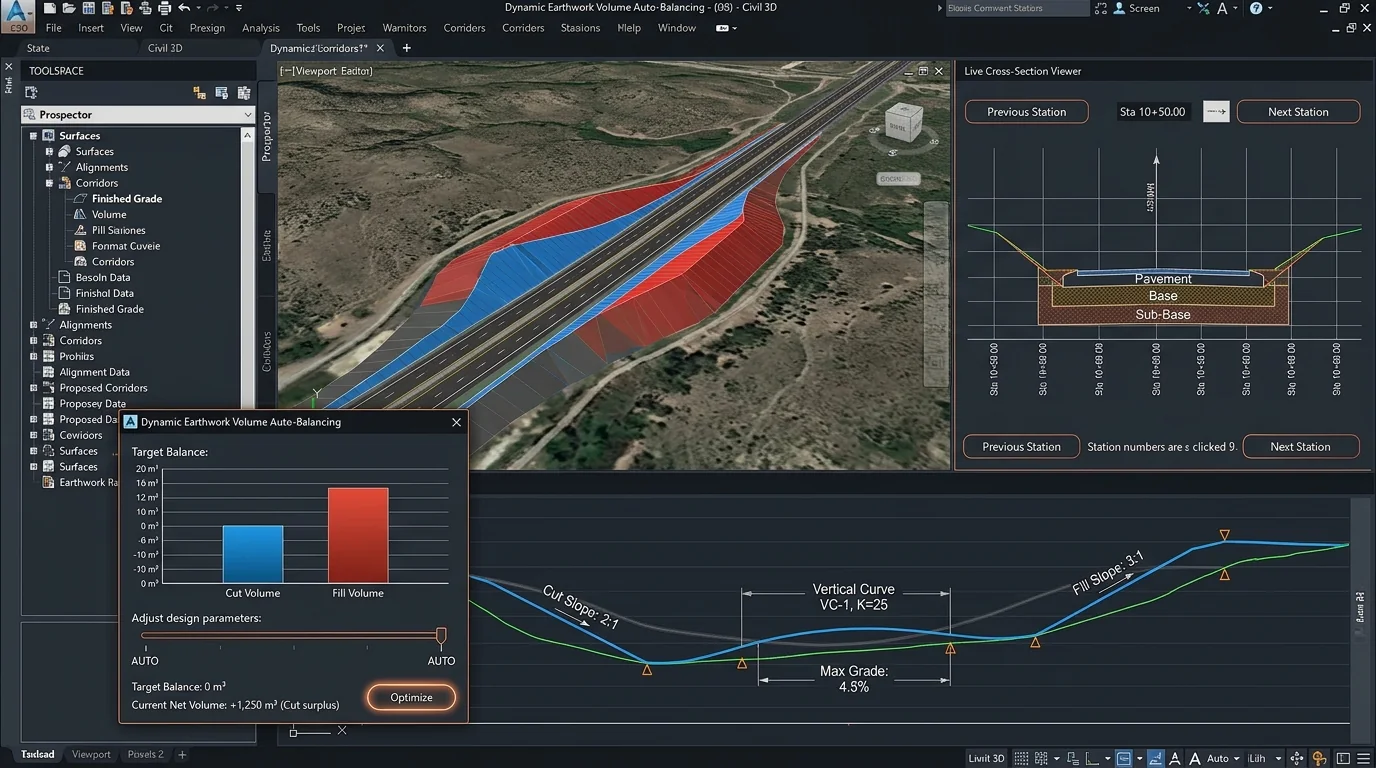
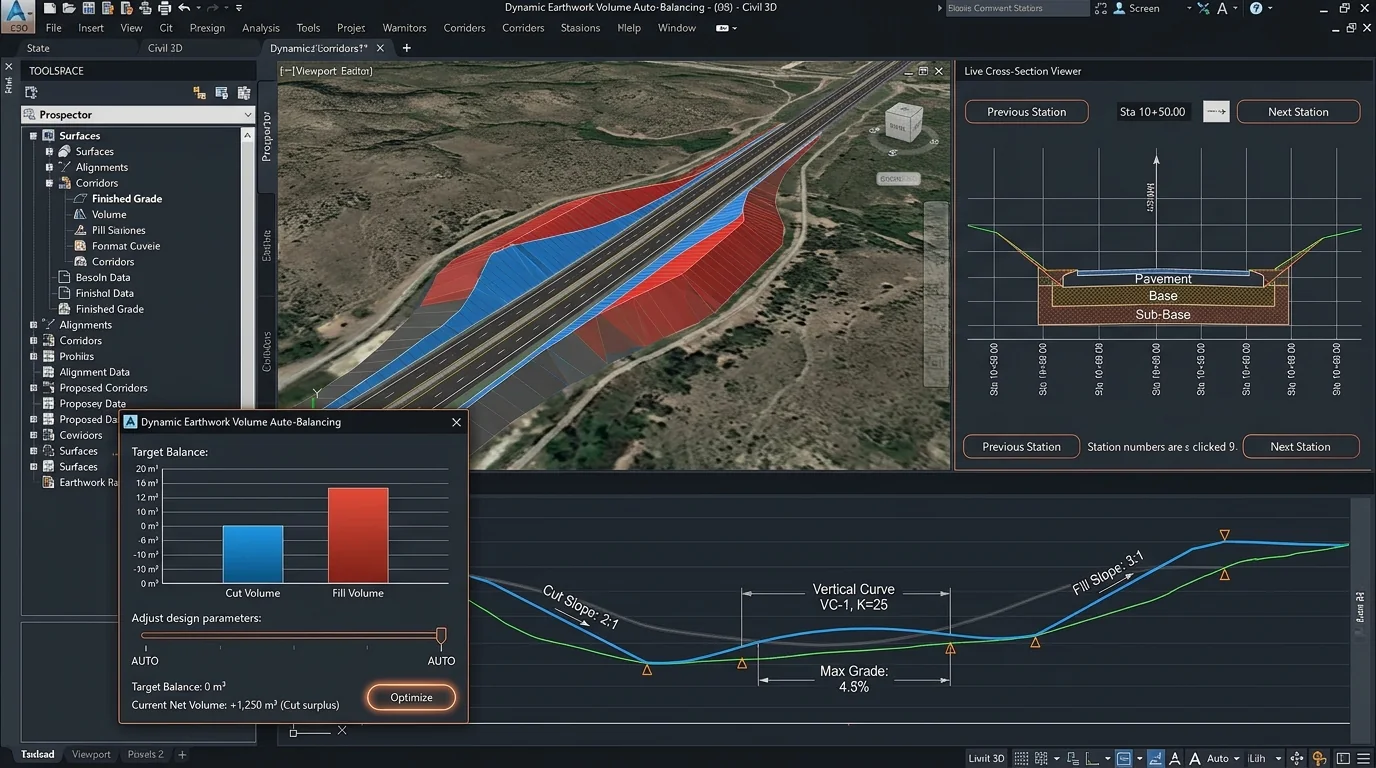
    Cálculo de Volúmenes en Vivo en el Panel (Sin Comparar Superficies)VOLUMEN DE CORTE (CUT)42,150.00 m³VOLUMEN DE RELLENO (FILL)41,980.00 m³✔ VOLÚMENES CALCULADOS EN TIEMPO REAL — SIN COMPARAR SUPERFICIESDiferencia neta estimada: +170.00 m³ (Excedente mínimo: 0.40%). Factor de esponjamiento: 1.15.Cota Óptima de Balance: El. 3,452.84 mAUTOEQUILIBRAR AHORACubicación instantánea de corte, relleno y neto al variar parámetros. No requiere crear TinVolumeSurface ni abrir el Volumes Dashboard.
    Enlarge Screenshot
    LIVE VOLUMES

    Real-Time Panel Volumes & Mass Auto-Balancing

    Cut, fill, and net volumes are automatically calculated and updated live in the panel as you adjust elevations, slopes, or dimensions, completely eliminating the need to create volume surfaces or compare volumes. Includes one-click elevation auto-balancing.
    Live Cross-Sections & Ghost Profile
    Inspector de Secciones Dinámicas — Progresiva 0+140.00Terreno Natural (EG)PLATAFORMA PROPUESTA (El. 3,452.84)1:1.5 Fill1:1.0 CutEstación: 0+140.00 ◀ ▶
    Enlarge Screenshot
    SECTIONS & PROFILE

    Live Cross-Sections & Ghost Profile

    Cycle through stations with live section inspection and project proposed grading as a ghost profile onto profile views.
    Special Module: Dynamic Retention Pond
    Módulo Poza Dinámica: Diseño de Depósitos y PresasParámetros de la PozaRAMPA DE ACCESO PERIMETRAL✔ Ancho: 4.50 m · Pendiente: 10.0 %BORDE LIBRE Y SEGURIDADBorde libre: 0.80 m · Berma interior: 2.00 mCAPACIDAD DE ALMACENAMIENTO28,500.00 m³Cota espejo de agua: El. 3,448.20 mGENERAR POZA TINVOLUMEN ÚTIL: 28,500 m³Rampa Acceso
    Enlarge Screenshot
    DYNAMIC POND

    Special Module: Dynamic Retention Pond

    Specialized pond basin module with perimeter access ramp, internal slopes, safety berms, water surface elevation, and storage capacity curve.
    Native TIN Surfaces & Slope Tadpole Patterns
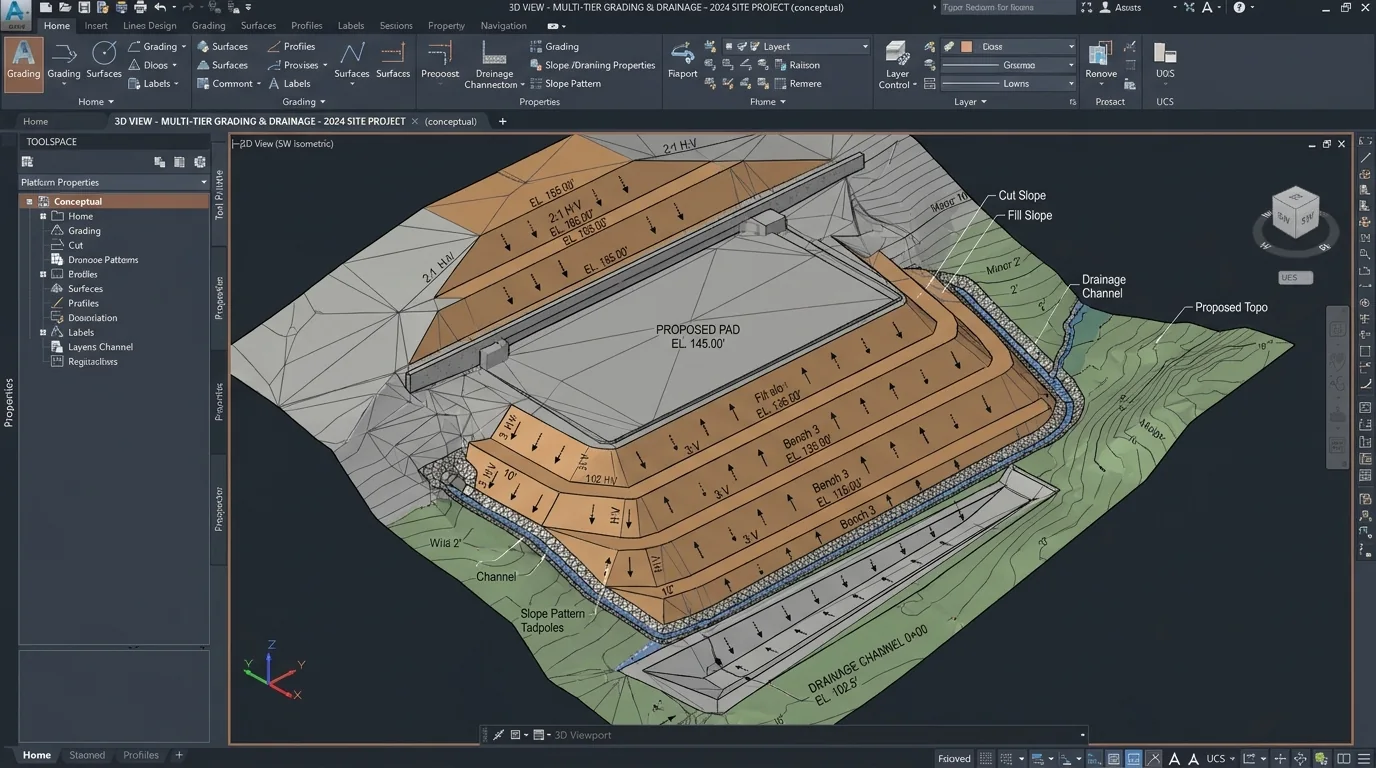
    ENTREGABLES NATIVOS EN AUTODESK CIVIL 3DEntidades Generadas en DWG
    • ✔ TinSurface con bordes y líneas de rotura
    • ✔ Polilíneas 3D y FeatureLines por corona y pie
    • ✔ Peinado de talud con rayos y tadpoles
    • ✔ Curvas maestras y secundarias configurables
    Vista en Planta del Peinado de TaludTIN_Plataforma_Grading [OK]
    Enlarge Screenshot
    CIVIL 3D SURFACES

    Native TIN Surfaces & Slope Tadpole Patterns

    Exports geometry directly to native Civil 3D TIN surfaces, 3D featurelines, and standard slope pattern tadpoles.

    ⚡ Power and Productivity

    Engineered for Effortless Grading in Civil 3D

    A responsive alternative to traditional Civil 3D grading, eliminating repetitive steps and keeping all design elements synchronized.

    Independent Cut/Fill Slopes

    Define independent H:V ratios for cut and fill conditions, customizing bench heights, widths, and slope gradients.

    Live Real-Time Volumes & Auto-Balancing

    Inspect cut, fill, and net earthwork volumes updating live in the panel as you change elevations or slope ratios—no need to create volume surfaces or compare them in the Volumes Dashboard. Compute the optimal balance elevation in a single click.

    Integrated Drains & Channels

    Embed triangular V-ditches or trapezoidal drainage flumes with customizable geometry directly on benches or slope toes.

    Includes Dynamic Pond Module

    Design retention and tailings basins with perimeter access ramps, internal slopes, safety berms, water level, and storage capacity.

    Live Sections & Ghost Profile

    Step through stations with instant cross-sections and display the proposed grading as an interactive ghost profile overlay.

    Native Civil 3D Deliverables

    Generate native Civil 3D TIN surfaces, 3D polylines, FeatureLines, and standardized slope pattern hatching (tadpoles).

    ⚖️ Productivity Comparison

    NM Plataforma Dinámica vs Traditional Grading

    See how it transforms repetitive grading, multi-bench, and channel modeling in Autodesk Civil 3D.

    FeatureTraditional Grading ObjectsNM Plataforma Dinámica
    Multi-tier Bench ProjectionsCascading grading criteria prone to crashesUnified parametric setup in a single click
    Integrated Bench ChannelsManual corridor assemblies or 3D offset polylinesV-ditches and trapezoidal channels built into the slope
    Earthwork Volume CalculationRequires creating TinVolumeSurface or using Volumes Dashboard to compare surfacesInstant live volumes in the panel as parameters change (no surface comparison needed)
    Cut/Fill Mass Auto-BalancingManual trial-and-error elevation tweakingInstant optimal elevation balancing calculation
    Live Section & Profile InspectionRequires alignments, sample lines, and section viewsLive cross-section viewer and ghost profile overlay
    Pond Basin with Access RampComplex featureline modeling with manual rampsDynamic Pond module with ramp, berms & storage curve
    Average Iteration Time40 - 90 min por propuesta< 30 segundos
    ⚙️ Technical Specs

    Compatibility & Requirements

    Autodesk Platform

    • • Autodesk Civil 3D 2025 x64
    • • Autodesk Civil 3D 2026 x64
    • • Autodesk Civil 3D 2027 x64
    • • Acceso integrado desde Ribbon
    • • Temas Claro y Oscuro nativos

    Input / Output Entities

    • • Polilíneas 2D, 3D y FeatureLines
    • • Superficies TIN de Terreno (TinSurface)
    • • Superficies TIN generadas estáticas
    • • Peinado de talud nativo DWG

    Setup & Licensing

    • • Instalador oficial MSI Windows
    • • Trial automático de 7 días gratis
    • • Activación comercial 100% offline
    • • Soporte técnico por NM Civil Solutions

    Guides for this solution

    NM Civil Solutions

    Civil Engineering - Plugin AEC - Software.

    Software

    • AutoCAD
    • Civil 3D
    • Revit
    • Navisworks

    Contact

    © 2026 NM Civil Solutions. All rights reserved.v1.0.0