Back to Catalog
    Civil 3D Version 2.0 Official Native Civil 3D Engine Dual Balance Audit
    Balance de Masas por Lifts Icon

    Balance de Masas por Lifts 2.0

    Automated Staging Mass Balance, Lift Volumes & Dump Planning for Civil 3D

    Automates stage-by-stage mass haul volume calculation for heap leach pads, waste dumps, and stockpiles in Autodesk Civil 3D. Obtain volumes, areas, and capacities per lift, generate TIN surfaces, and prepare data for drawings and engineering reports from a unified panel.

    Balance de Masas por Lifts 2.0: demonstration

    A video demonstration will be published soon. Review the illustrated features below or request a demonstration for your workflow.

    Request a demonstration
    🖼️ Plugin Visual Gallery

    Features & workflow

    Click on any screenshot to inspect it in high definition in the full-screen lightbox.

    Automatic Lift & Bench Detection
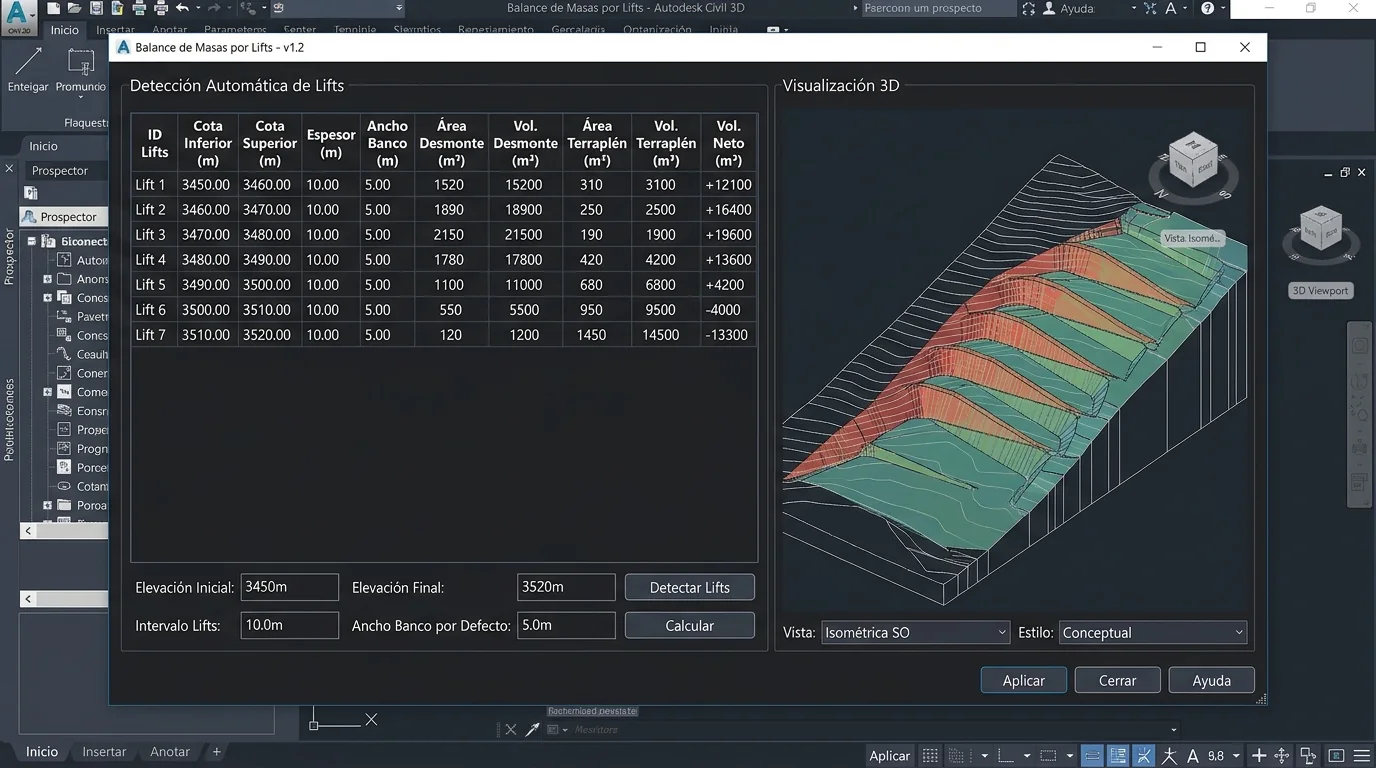
    Balance de Masas por Lifts — Detección AutomáticaLIFT IDCOTA INF (m)COTA SUP (m)ESPESORESTADOLift 013,450.003,460.0010.00 m✔ OKLift 023,460.003,470.0010.00 m✔ OKLift 033,470.003,480.0010.00 m✔ OKLift 043,480.003,490.0010.00 m✔ OKLift 053,490.003,500.0010.00 m✔ OKLift 063,500.003,510.0010.00 m✔ OKLift 073,510.003,520.0010.00 m✔ OKPerfil de Terrazas (Banquetas)El. 3,450El. 3,470El. 3,490El. 3,520DETECTAR BANQUETAS
    Enlarge Screenshot
    LIFT DETECTION

    Automatic Lift & Bench Detection

    Detects levels across the stockpile surface; allows reviewing, adding, or deleting bench elevations with customizable thickness.

    Stage Volume & Tonnage Capacity
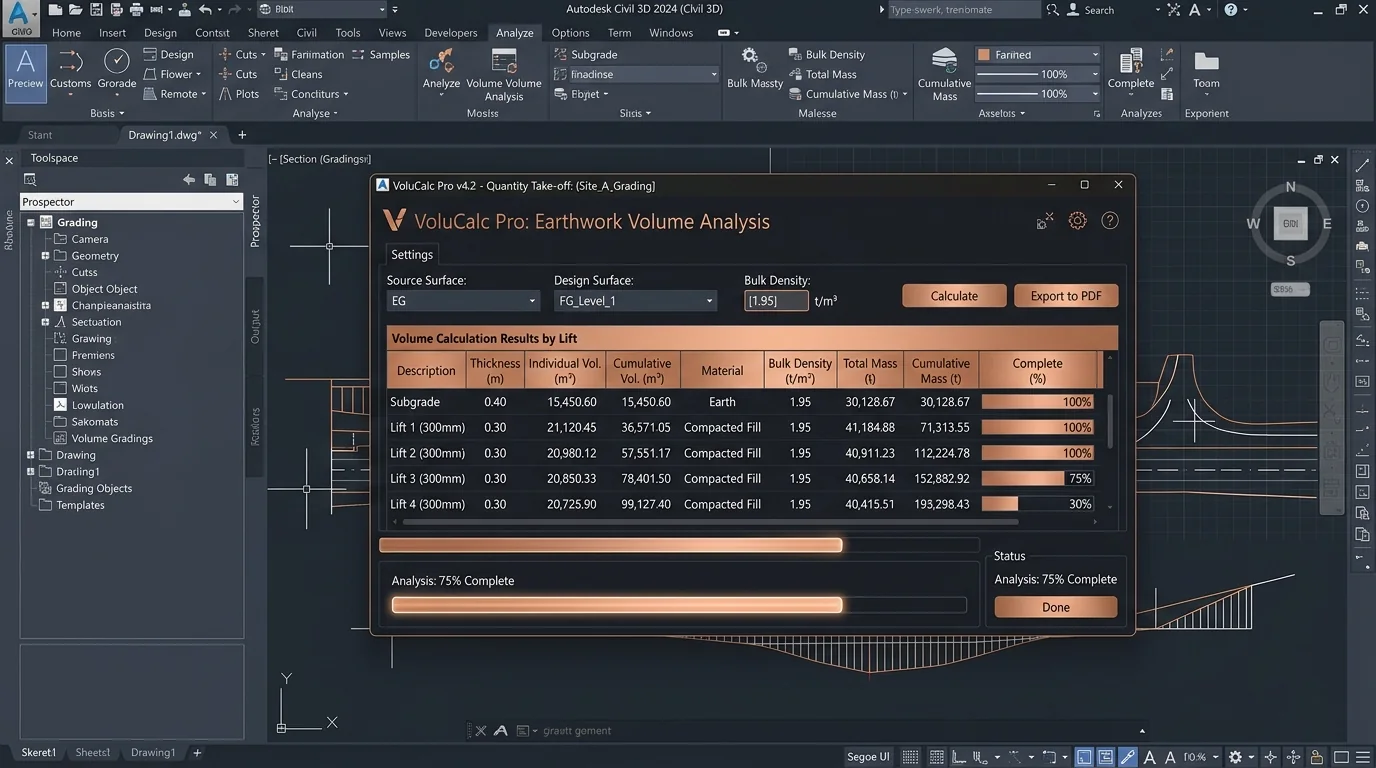
    Motor de Cubicación por Etapas — Civil 3D NativoVOLUMEN TOTAL APILAMIENTO1,845,620 m³DENSIDAD DE MATERIAL1.85 t/m³CAPACIDAD TOTAL EN TONELADAS3,414,397 tETAPACOTA RANGOVOL. INDIVIDUALVOL. ACUMULADOCAPACIDAD (t)Lift 013450 - 3460385,410 m³385,410 m³713,008 tLift 023460 - 3470340,250 m³725,660 m³1,342,471 tLift 033470 - 3480295,120 m³1,020,780 m³1,888,443 tLift 043480 - 3490250,890 m³1,271,670 m³2,352,589 tLift 053490 - 3500210,400 m³1,482,070 m³2,741,829 t
    Enlarge Screenshot
    NATIVE VOLUMETRICS

    Stage Volume & Tonnage Capacity

    Get individual and cumulative volume per lift using Civil 3D native surface engine with user-defined density for tonnage.
    Mass Balance Verification & Mesh Control
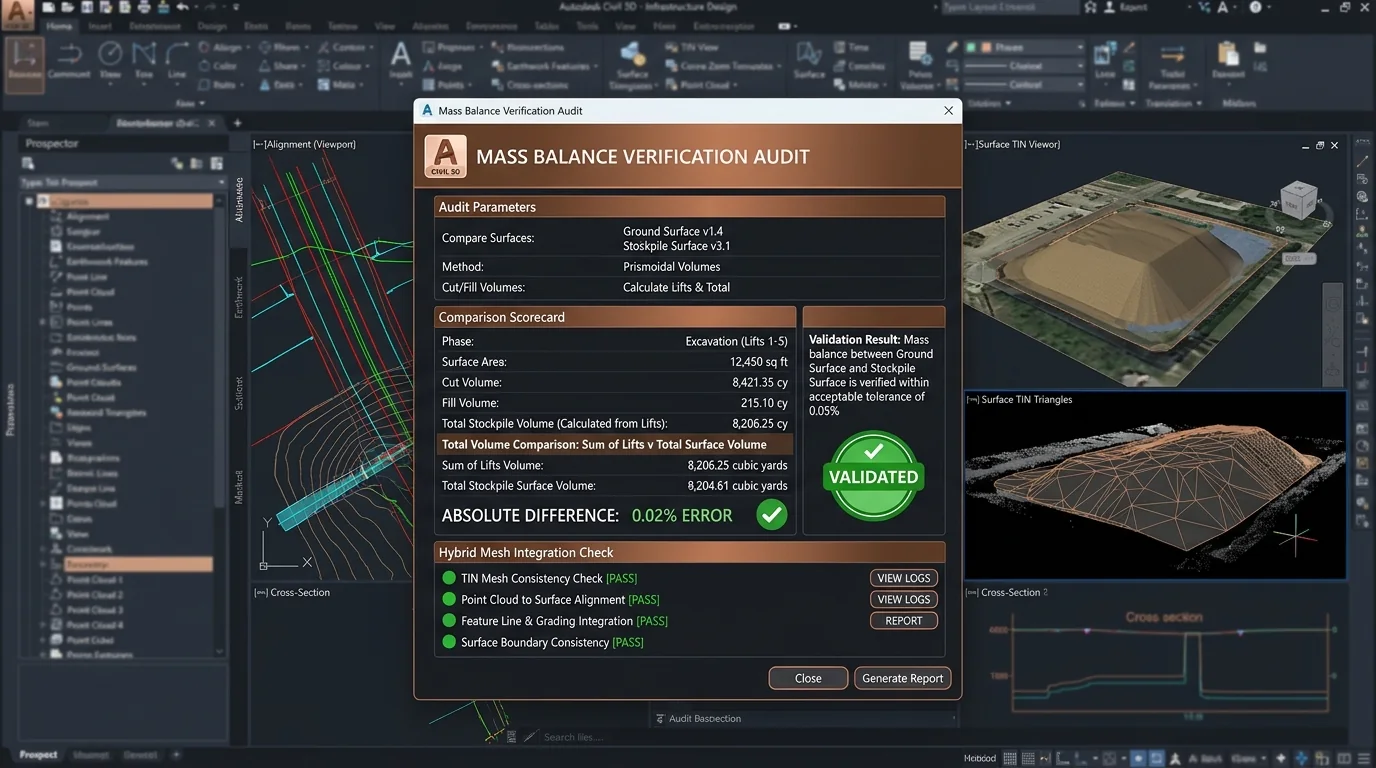
    Auditoría Geométrica: Verificación del Balance de MasasSUMATORIA DE VOLÚMENES POR LIFTS1,845,608.50 m³VOLUMEN TOTAL TERRENO VS APILAMIENTO1,845,620.00 m³✔BALANCE VERIFICADODiferencia: 0.0006% [OK]Control Híbrido por Integración de Malla Celular (Opcional)Comprobación cruzada de alta resolución entre el motor nativo de prismas TIN y la integración por celdas regulares.DIFERENCIA ABSOLUTA+ 11.50 m³DESVIACIÓN PORCENTUAL0.0006 %ESTADO DE AUDITORÍAAprobado para Planos
    Enlarge Screenshot
    BALANCE & AUDIT

    Mass Balance Verification & Mesh Control

    Compares the sum of all lifts against the total ground-to-stockpile volume, highlighting absolute and percent differences.
    Flat Bench Areas & Ground Daylight
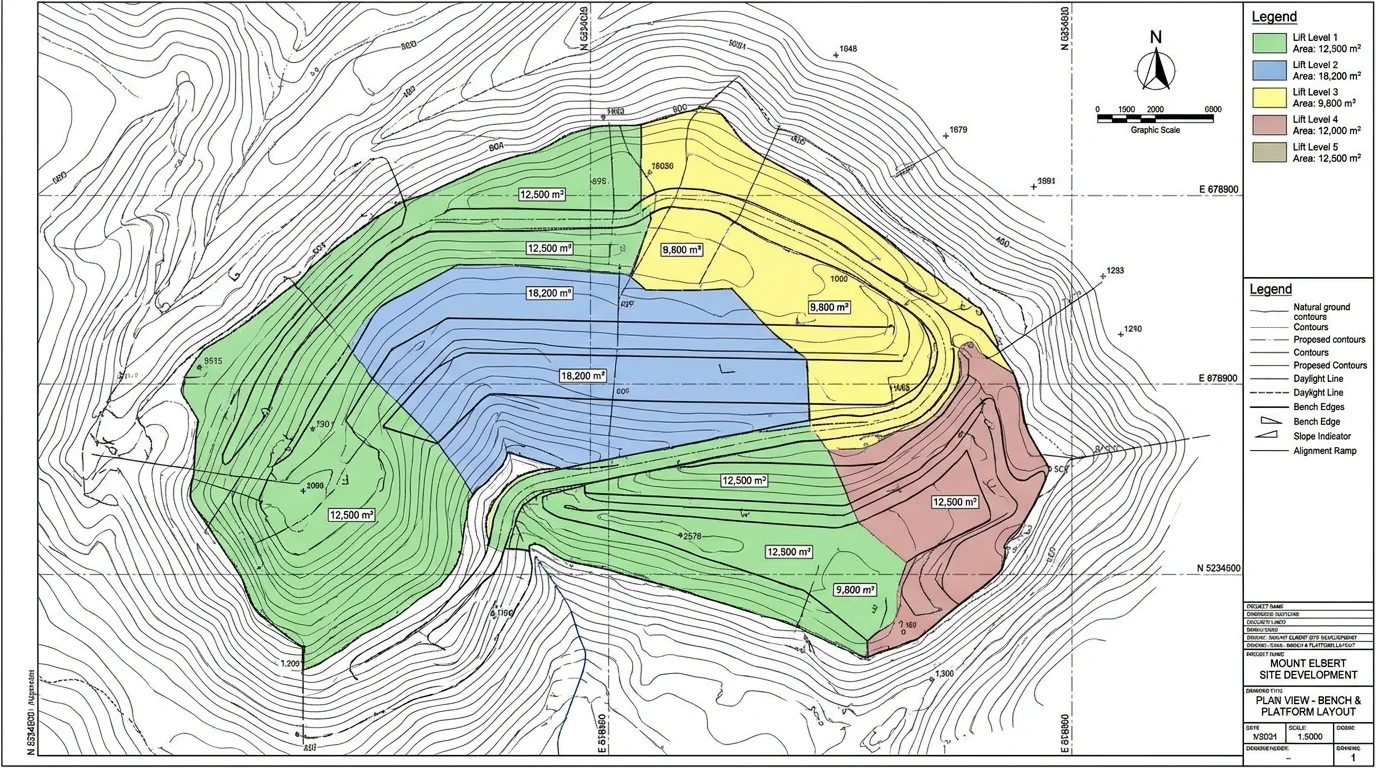
    LIFT 01 (Cota 3450) · Área: 42,500 m²LIFT 02 (Cota 3460) · Área: 34,200 m²LIFT 03 (Cota 3470) · Área: 26,800 m²CORONA (Cota 3480)Intersección de Talud (Daylight):✔ Líneas de contacto generadas
    Enlarge Screenshot
    AREAS & GEOMETRY

    Flat Bench Areas & Ground Daylight

    Computes and plots horizontal bench platforms per lift up to their natural daylight line with ground.
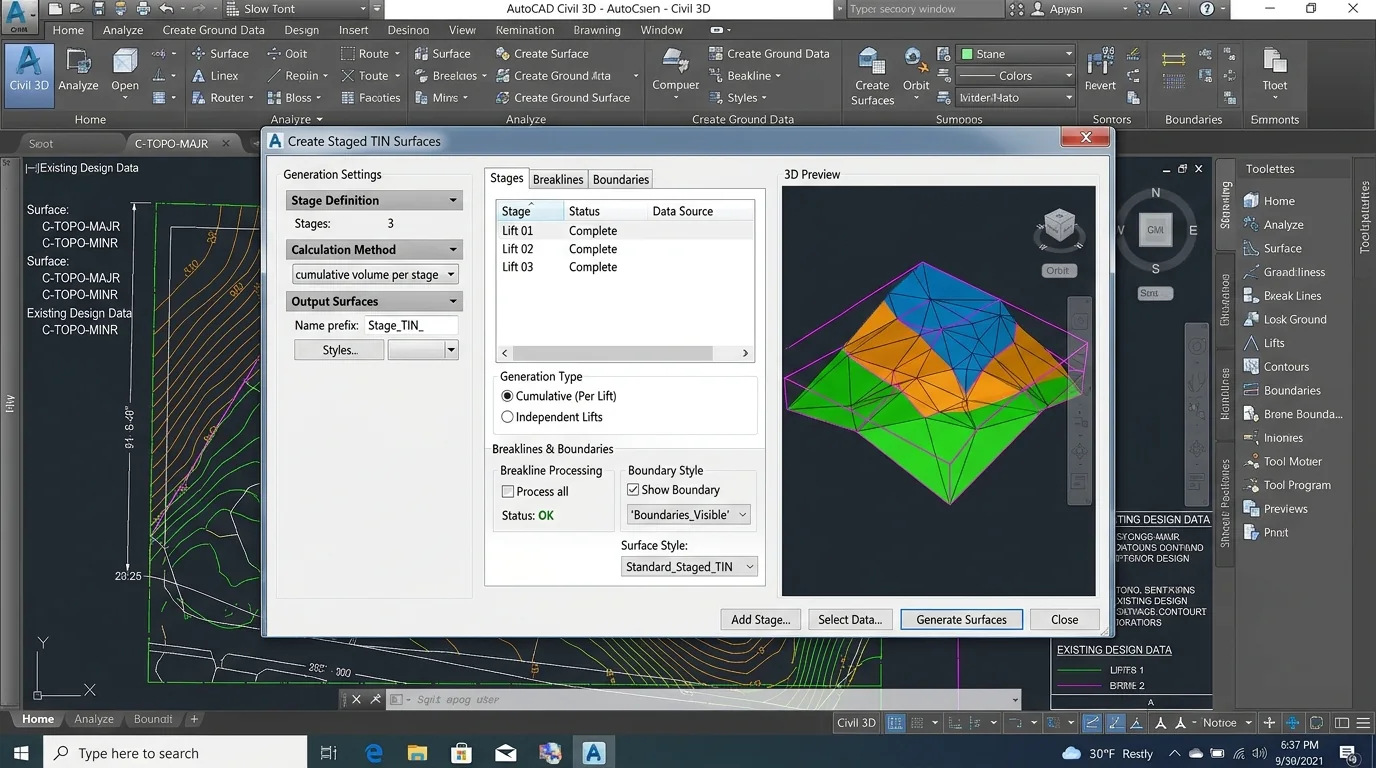
    Staged TIN Surfaces & Color Coding
    Generación Automática de Superficies TIN en Civil 3DTipo de Superficies a GenerarSuperficies Acumuladas por EtapaSuperficies de Lifts IndependientesPREFIJO DE CAPA Y NOMBRETIN_LIFT_STAGE_PROCESAMIENTO DE BREAKLINESInclusión automática de bordes de banqueta y coronas como Breaklines estándar.GENERAR SUPERFICIES TINMalla Triangulada Estática C3D [OK]
    Enlarge Screenshot
    TIN SURFACES

    Staged TIN Surfaces & Color Coding

    Generates static TIN surfaces for cumulative stages or independent lifts, with breaklines and custom styles.
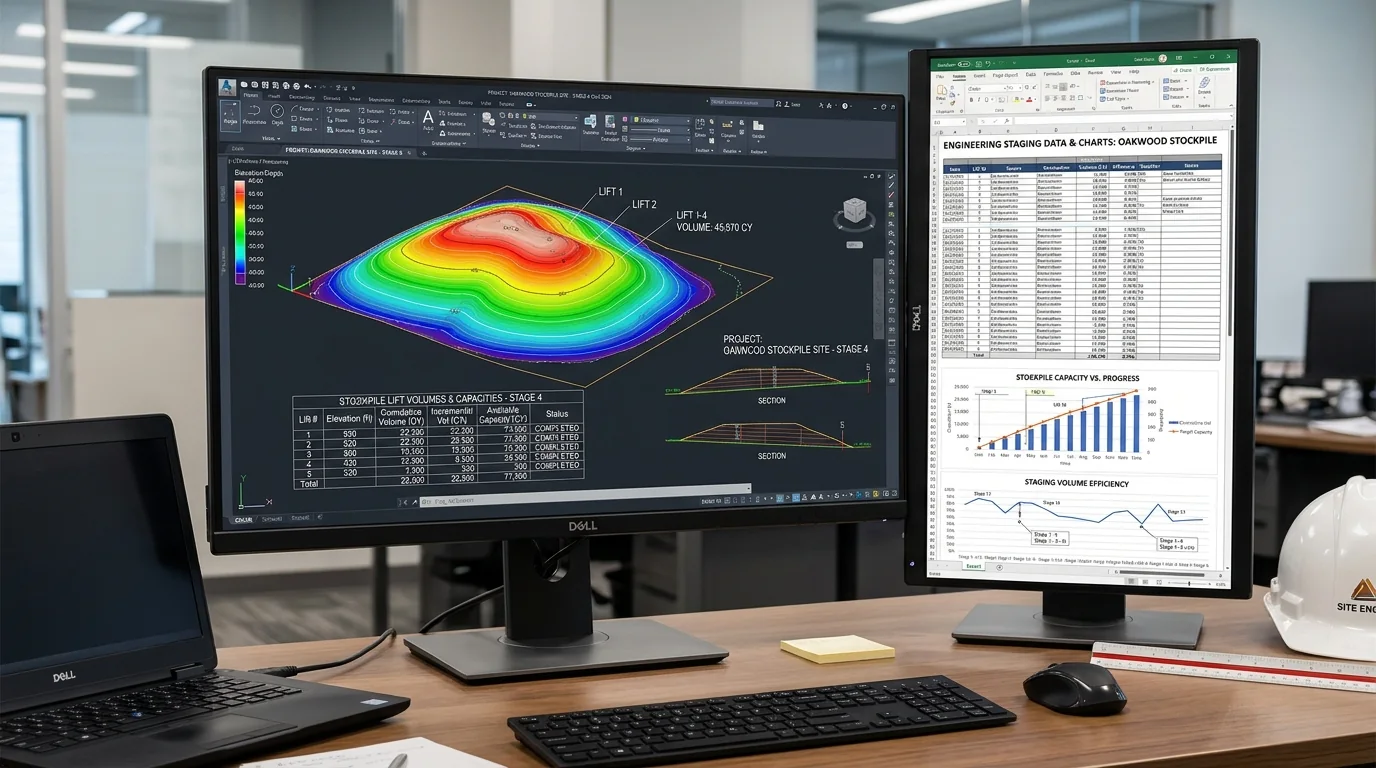
    AutoCAD Native Tables & Excel Export
    RESUMEN DE CUBICACIÓN Y CAPACIDAD POR LIFTS (AUTOCAD TABLE)LIFTNIVEL BASE (m)NIVEL CORONA (m)VOLUMEN (m³)VOL. ACUM. (m³)TONELADAS (t)LIFT 013,450.003,460.00385,410.00385,410.00713,008.50LIFT 023,460.003,470.00340,250.00725,660.001,342,471.00LIFT 033,470.003,480.00295,120.001,020,780.001,888,443.00LIFT 043,480.003,490.00250,890.001,271,670.002,352,589.50LIFT 053,490.003,500.00210,400.001,482,070.002,741,829.50Exportación Directa a Excel (.xlsx):Incluye hojas para Plan de Apilamiento, Resumen Técnico, Áreas Planas y Verificación de Balance con fórmulas automáticas.
    Enlarge Screenshot
    DRAWINGS & REPORTS

    AutoCAD Native Tables & Excel Export

    Inserts native AutoCAD tables into drawing layouts and exports comprehensive .xlsx Excel spreadsheets.

    ⚡ Power and Productivity

    Engineered for Leach Pads, Dumps & Stockpiles

    Built for planning and evaluating stepped stockpile and dump deposits modeled with TIN surfaces in mining and heavy civil engineering.

    Automated Lift & Bench Detection

    Automatically identifies levels across the stockpile surface, allowing you to review, add, or delete benches with custom thickness.

    Total Mass Balance Audit

    Compares the sum of all lifts against total volume between ground and stockpile, displaying absolute and percent differentials.

    Optional Hybrid Mesh Cross-Check

    Runs an additional cross-check via cellular mesh integration and verifies discrepancies per lift for airtight mathematical accuracy.

    Staged Static TIN Surfaces

    Generates static TIN surfaces for cumulative stages or independent lifts, individually or in batch, with breaklines and styles.

    Native AutoCAD DWG Tables

    Inserts native AutoCAD table objects with volumes, tonnage, headers, and decimal precision right onto your sheet layouts.

    Full Excel Export (.xlsx)

    Exports clean, structured .xlsx spreadsheets with the full stacking plan, technical metrics, densities, and bench areas.

    ⚖️ Productivity Comparison

    Mass Balance by Lifts vs Traditional Workflow

    Discover how automating stage cubication eliminates hours of tedious manual clipping and Excel balancing in Civil 3D.

    FeatureManual Flow in Civil 3DBalance de Masas por Lifts 2.0
    Bench & Level DetectionVisual inspection and manual boundary polylinesInstant automated parametric detection
    Stage Volume CalculationCreate volume TIN surfaces one by one manuallyBatch native Civil 3D surface engine processing
    Total Mass Balance AuditManual spreadsheet sum with high error risksReal-time audit with absolute & % error tolerance
    Precision Hybrid ControlNot available (single calculation method)Cellular mesh integration cross-check
    Static TIN Surface GenerationTedious manual boundary clipping per stage1-click generation of cumulative or standalone TINs
    Documentation for Sheets & ExcelManual copy-paste and manual CAD tablesNative AutoCAD tables in DWG + structured .xlsx
    Average Processing Time3 - 6 horas< 3 minutos
    ⚙️ Technical Specs

    Compatibility & Requirements

    Autodesk Platform

    • • Autodesk Civil 3D 2025 x64
    • • Autodesk Civil 3D 2026 x64
    • • Ribbon bar nativo integrado
    • • Soporte Tema Oscuro y Claro

    Entities & Formats

    • • Superficies TIN Civil 3D (TinSurface)
    • • Tablas Nativas AutoCAD (ACAD_TABLE)
    • • Hojas de Cálculo Excel (.xlsx)
    • • Líneas de quiebre (Breaklines)

    Setup & Licensing

    • • Instalador oficial MSI Windows
    • • Trial automático de 7 días gratis
    • • Activación comercial 100% offline
    • • Soporte técnico por NM Civil Solutions

    Guides for this solution

    NM Civil Solutions

    Civil Engineering - Plugin AEC - Software.

    Software

    • AutoCAD
    • Civil 3D
    • Revit
    • Navisworks

    Contact

    © 2026 NM Civil Solutions. All rights reserved.v1.0.0